Leave a Message

Thank you for your message. I will be in touch with you shortly.

1402 Gooseneck Lane
1402 Gooseneck Lane
1402 Gooseneck Lane
1402 Gooseneck Lane
1402 Gooseneck Lane
1402 Gooseneck Lane
1402 Gooseneck Lane
1402 Gooseneck Lane
1402 Gooseneck Lane
1402 Gooseneck Lane
1402 Gooseneck Lane
1402 Gooseneck Lane
1402 Gooseneck Lane
1402 Gooseneck Lane
1402 Gooseneck Lane
1402 Gooseneck Lane
1402 Gooseneck Lane
1402 Gooseneck Lane
1402 Gooseneck Lane
1402 Gooseneck Lane
1402 Gooseneck Lane
1402 Gooseneck Lane
1402 Gooseneck Lane
1402 Gooseneck Lane
1402 Gooseneck Lane
1402 Gooseneck Lane
1402 Gooseneck Lane
1402 Gooseneck Lane
1402 Gooseneck Lane
1402 Gooseneck Lane
1402 Gooseneck Lane
1402 Gooseneck Lane
1402 Gooseneck Lane
1402 Gooseneck Lane
1402 Gooseneck Lane
SEE ALL PHOTOS
1402 Gooseneck Lane
1402 Gooseneck Lane
1402 Gooseneck Lane
1402 Gooseneck Lane
1402 Gooseneck Lane
1402 Gooseneck Lane
1402 Gooseneck Lane
1402 Gooseneck Lane
1402 Gooseneck Lane
1402 Gooseneck Lane
1402 Gooseneck Lane
1402 Gooseneck Lane
1402 Gooseneck Lane
1402 Gooseneck Lane
1402 Gooseneck Lane
1402 Gooseneck Lane
1402 Gooseneck Lane
1402 Gooseneck Lane
1402 Gooseneck Lane
1402 Gooseneck Lane
1402 Gooseneck Lane
1402 Gooseneck Lane
1402 Gooseneck Lane
1402 Gooseneck Lane
1402 Gooseneck Lane
1402 Gooseneck Lane
1402 Gooseneck Lane
1402 Gooseneck Lane
1402 Gooseneck Lane
1402 Gooseneck Lane
1402 Gooseneck Lane
1402 Gooseneck Lane
1402 Gooseneck Lane
1402 Gooseneck Lane
1402 Gooseneck Lane
Courtesy of Keller Williams Market Pro Realty
For Sale

1402 Gooseneck Lane

1402 Gooseneck Lane, Cave Springs, AR 72718

$500,000
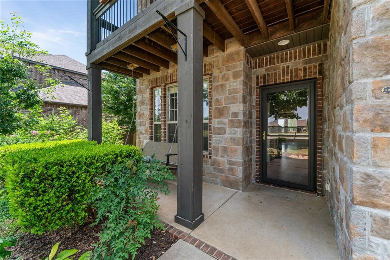
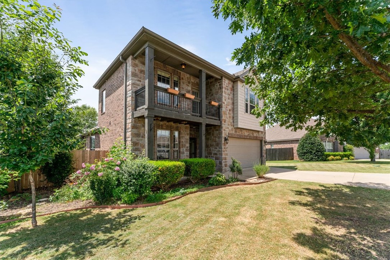
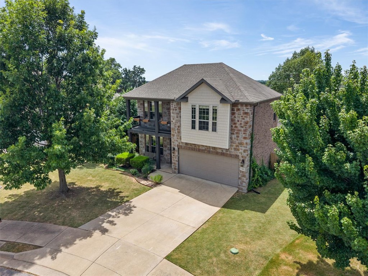
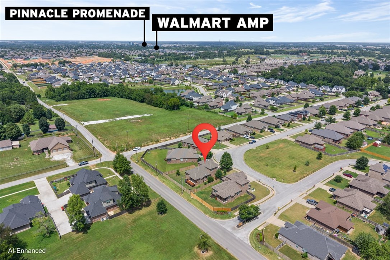
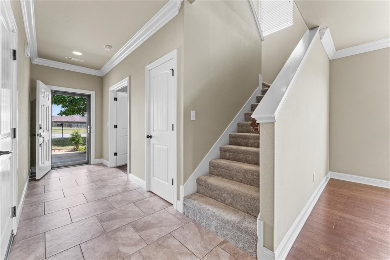
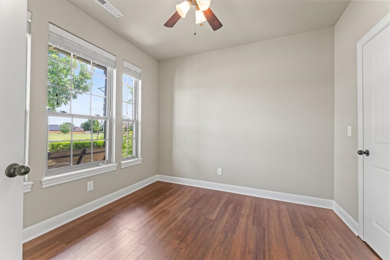
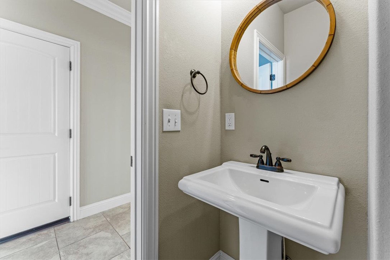
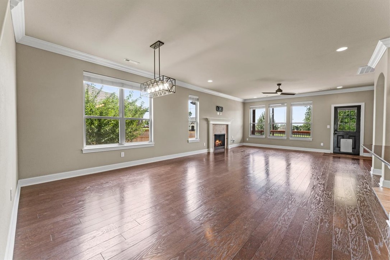
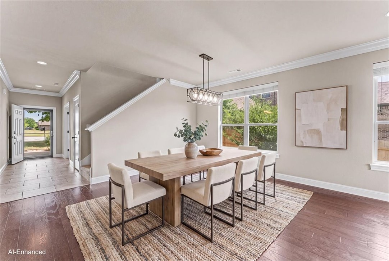
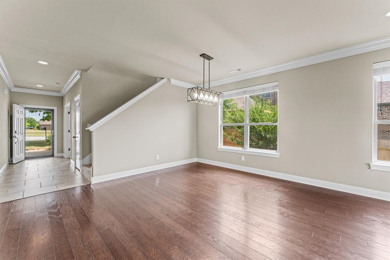
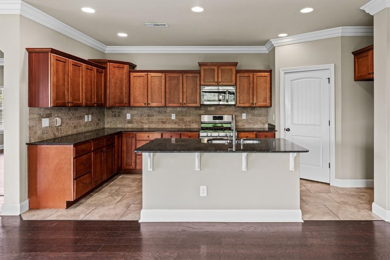
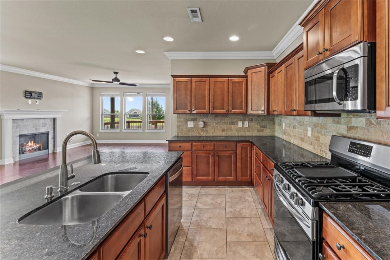
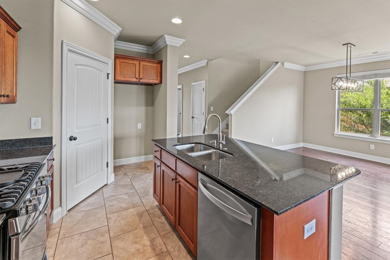
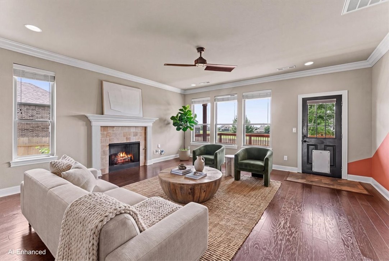
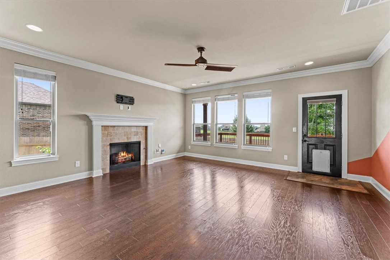
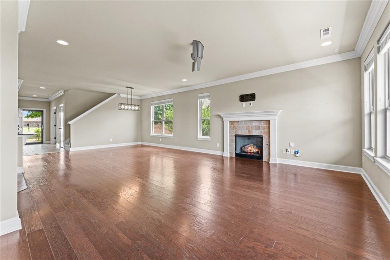
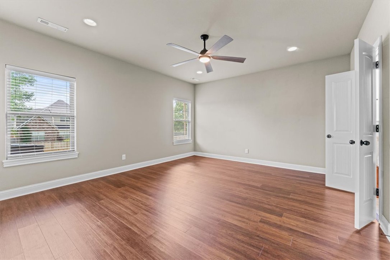
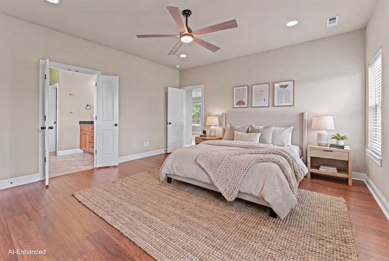
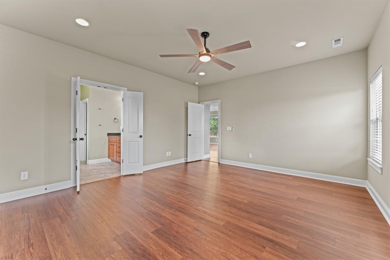
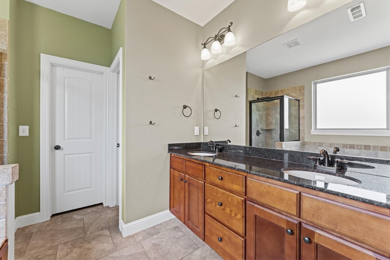
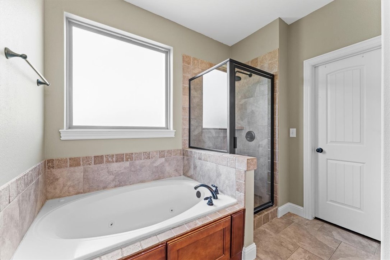
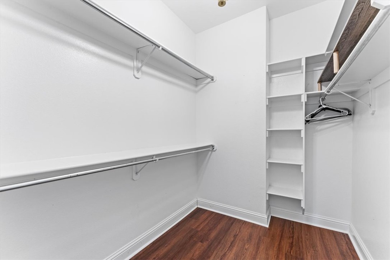
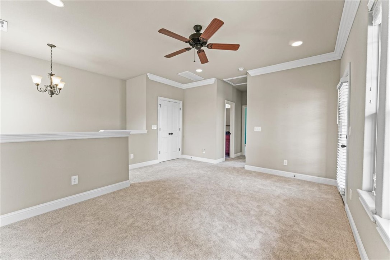
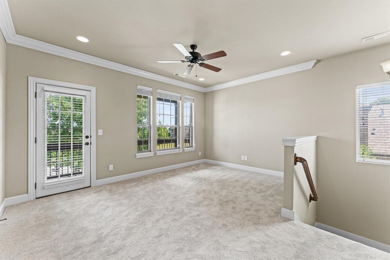
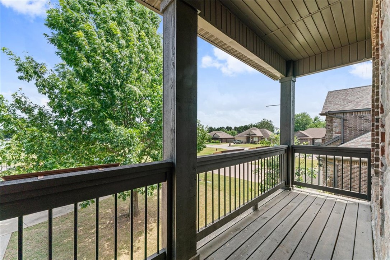
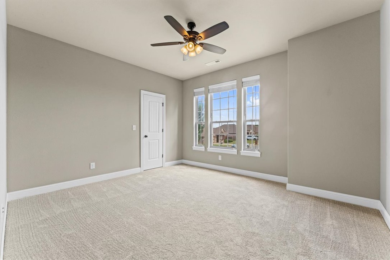
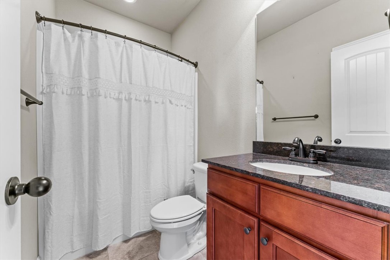
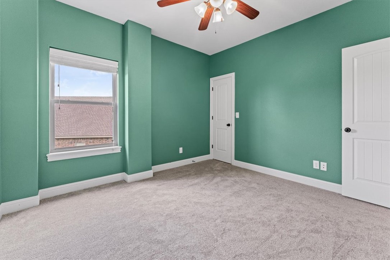
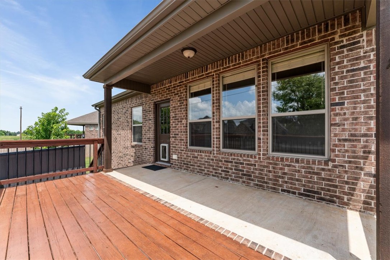
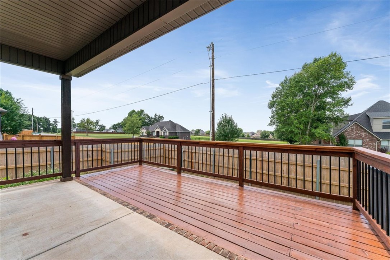
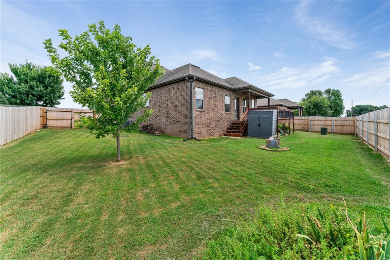
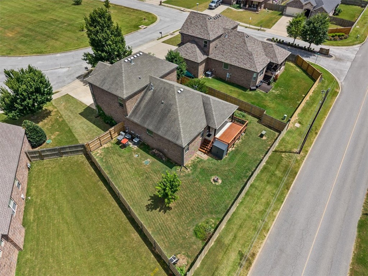
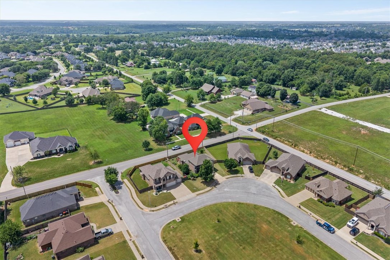
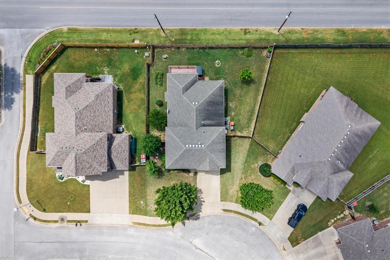
Welcome to this beautifully maintained home in the highly sought-after Hamptons subdivision, minutes from Pinnacle Promenade shopping. Offering 4 bedrooms, 2.5 bathrooms, and 2,252 square feet, this thoughtfully designed home combines comfort, functionality, and style. The eat-in kitchen features granite countertops, a gas range, a pantry, and ample workspace, making it ideal for everyday living and entertaining. Enjoy a flexible split floor plan with generous bedrooms, walk-in closets, a second living area, and a warm gas-log fireplace that creates the perfect gathering space. Step outside to a covered deck overlooking the backyard, which features a new cedar fence, offering plenty of room for relaxing and entertaining. Additional features include a heated and cooled 2-car attached garage with an insulated garage door and an EV outlet, keyless entry, and a convenient location near shopping, dining, schools, and everything Northwest Arkansas has to offer. Don't miss your chance. Call today for a showing.

4
beds

3
baths

2,252 Sq.Ft. LIVING AREA

8,712 Sq.Ft. lot

Nancy Orum

Nancy Orum

Features & Amenities

Interior

  • total bedrooms4
  • Total bathrooms3
  • full bathrooms2
  • half bathroom1
  • Flooring Carpet, Tile, Wood
  • Fireplace Gas Log
  • APPLIANCES Dishwasher, Electric Water Heater, Disposal, Gas Range, Microwave, Plumbed For Ice Maker
  • other interior Features Attic, Eat-in Kitchen, Granite Counters, Pantry, Split Bedrooms, Storage, Tile Countertop, Tile Counters, Walk-In Closet(s), Window Treatments, Multiple Living Areas

Area & Lot

  • Status For Sale
  • Living Area2,252 Sq.Ft.
  • Total Area2,252 Sq.Ft.
  • Lot Area8,712 Sq.Ft.
  • MLS® ID1356013
  • TypeResidential
  • YEAR BUILT2014
  • NeighborhoodBentonville
  • Water FrontageNone
  • School DistrictRogers

Exterior

  • STORIES2
  • water SourcePublic
  • utilitiesCable Available, Electricity Available, Natural Gas Available, Septic Available, Water Available
  • roofArchitectural, Shingle
  • lot featuresCentral Business District, Subdivision
  • parkingAttached, Garage, Garage Door Opener
  • HEAT TYPECentral, Gas
  • AIR CONDITIONINGCentral Air, Electric
  • sewerSeptic Tank
  • SubstructureSlab
  • other exterior FeaturesConcrete Driveway

Financial

  • Sales Price$500,000
  • Real Estate Tax $2,529/yr
  • HOA $400/yr
View Virtual Tour
image

Schedule a Showing

We would love to show you our beautiful property. Please select your preferred date and time below. An agent will be in touch shortly to confirm your appointment.

Schedule a Showing

We would love to show you our beautiful property. Please select your preferred date and time below. An agent will be in touch shortly to confirm your appointment.

Thank you for your interest in 1402 Gooseneck Lane, Cave Springs, AR 72718. We are reviewing your request and will be in touch shortly!

Mortgage Calculator

Estimate your monthly mortgage payment, including the principal and interest, property taxes, and HOA. Adjust the values to generate a more accurate rate.

All estimates are provided for informational purposes only. Actual amounts may vary.
$0,000 Your Payment 20 15 65
$0,000 Your Payment

Bentonville

Explore

Let’s Find Your Dream Home

Get assistance in determining the current property value, crafting a competitive offer, writing and negotiating a contract, and much more. Contact Us today.

Follow Us on Instagram