Leave a Message

Thank you for your message. I will be in touch with you shortly.

1850 Peacock Road
1850 Peacock Road
1850 Peacock Road
1850 Peacock Road
1850 Peacock Road
1850 Peacock Road
1850 Peacock Road
1850 Peacock Road
1850 Peacock Road
1850 Peacock Road
1850 Peacock Road
1850 Peacock Road
1850 Peacock Road
1850 Peacock Road
1850 Peacock Road
1850 Peacock Road
1850 Peacock Road
1850 Peacock Road
1850 Peacock Road
1850 Peacock Road
1850 Peacock Road
1850 Peacock Road
1850 Peacock Road
1850 Peacock Road
1850 Peacock Road
1850 Peacock Road
1850 Peacock Road
1850 Peacock Road
1850 Peacock Road
SEE ALL PHOTOS
1850 Peacock Road
1850 Peacock Road
1850 Peacock Road
1850 Peacock Road
1850 Peacock Road
1850 Peacock Road
1850 Peacock Road
1850 Peacock Road
1850 Peacock Road
1850 Peacock Road
1850 Peacock Road
1850 Peacock Road
1850 Peacock Road
1850 Peacock Road
1850 Peacock Road
1850 Peacock Road
1850 Peacock Road
1850 Peacock Road
1850 Peacock Road
1850 Peacock Road
1850 Peacock Road
1850 Peacock Road
1850 Peacock Road
1850 Peacock Road
1850 Peacock Road
1850 Peacock Road
1850 Peacock Road
1850 Peacock Road
1850 Peacock Road
Courtesy of Sudar Group
Sold

1850 Peacock Road

1850 Peacock Road, Centerton, AR 72719

$541,999
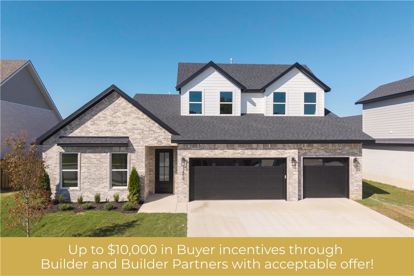
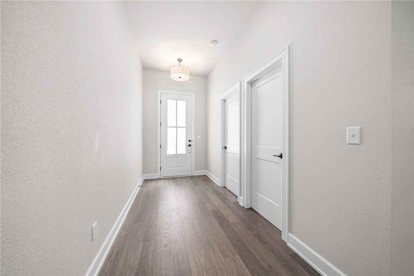
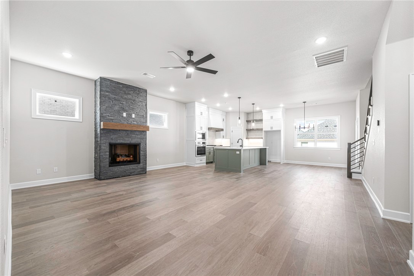
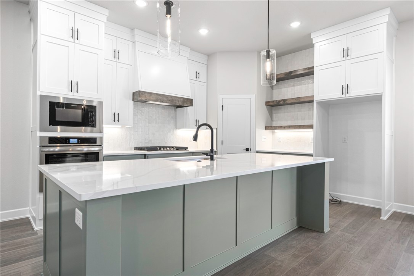
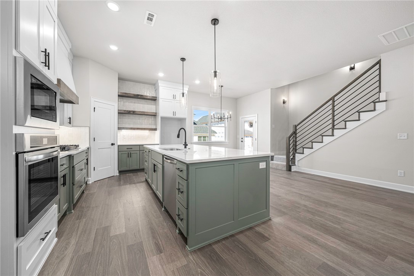
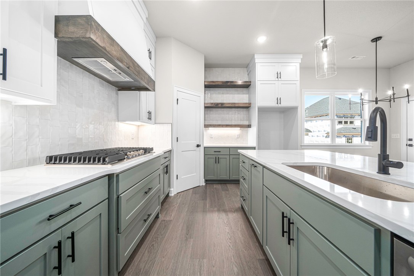
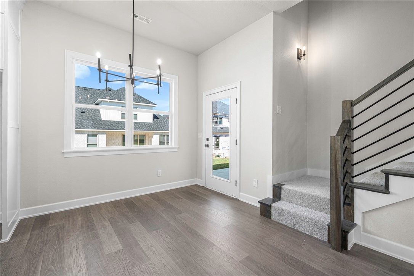
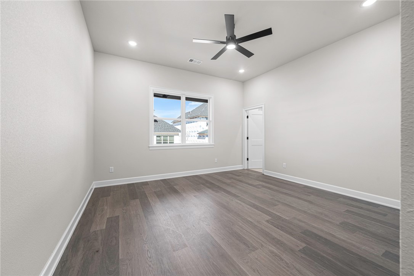
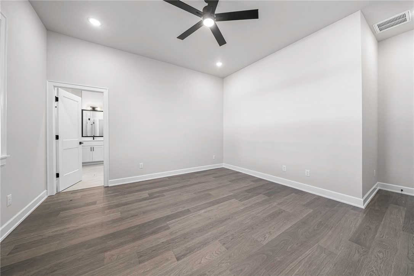
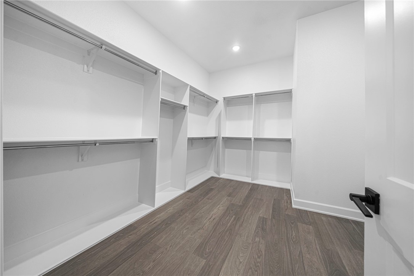
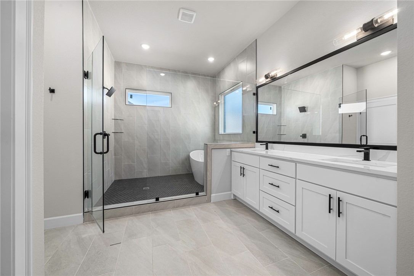
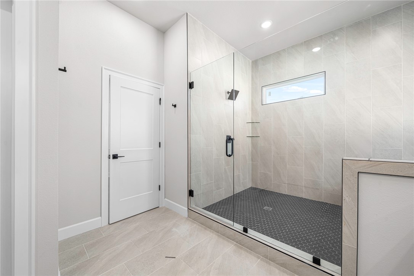
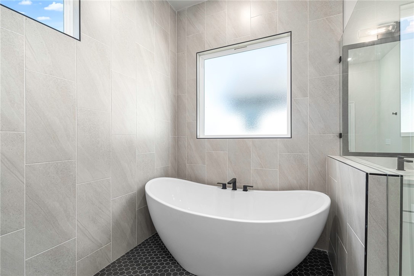
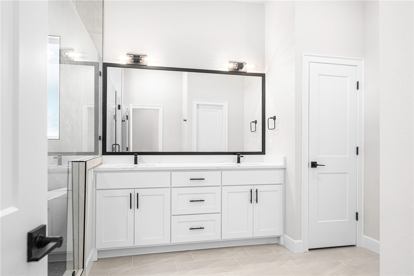
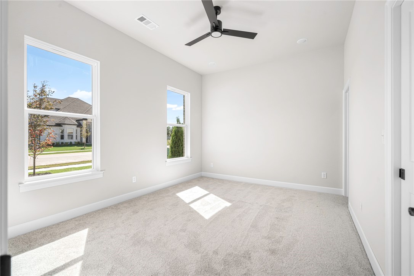
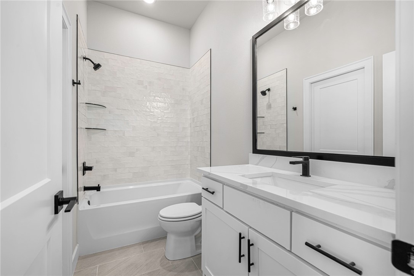
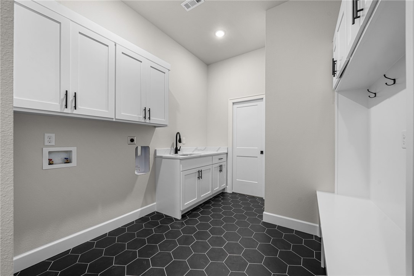
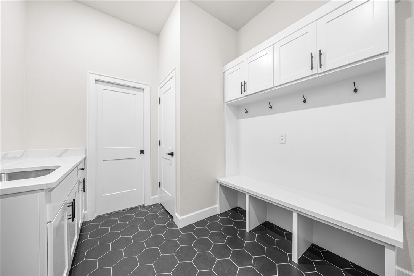
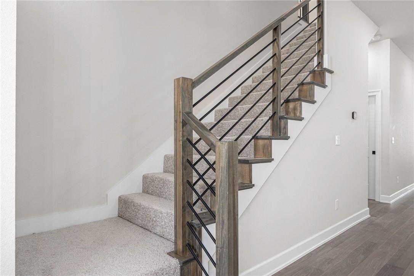
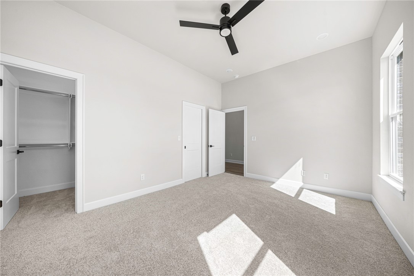
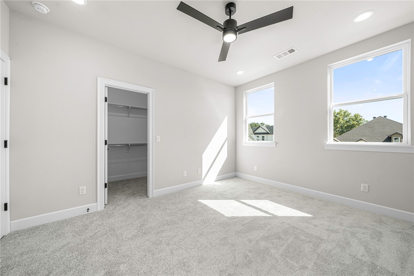
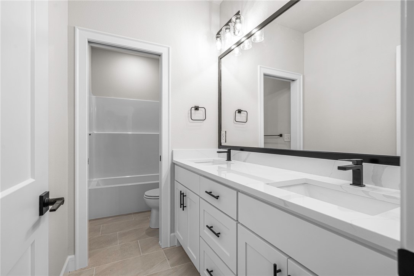
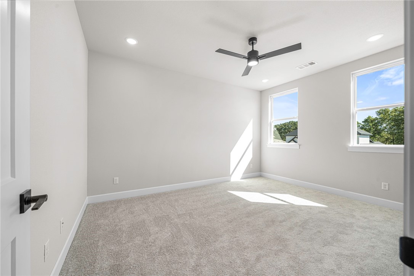
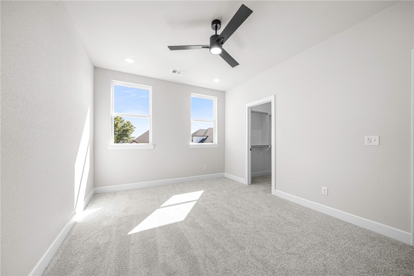
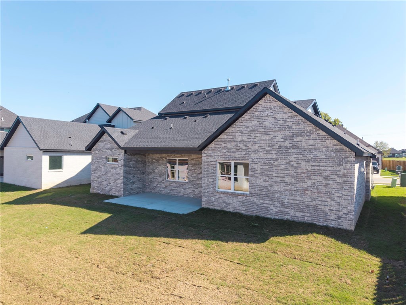
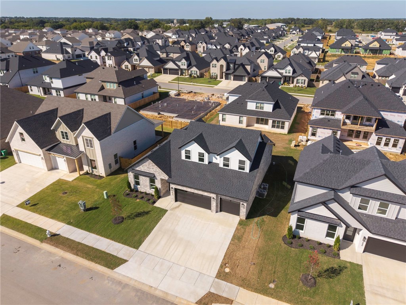
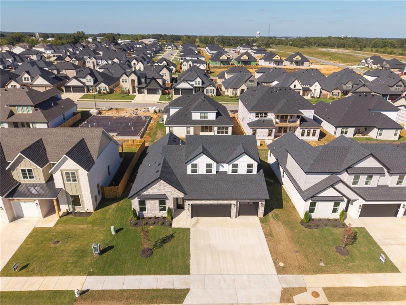
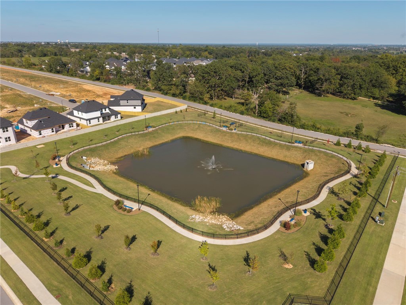
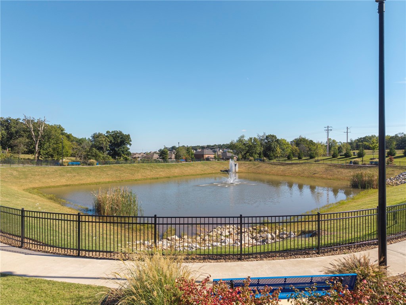
Discover the elegance and ease of the Marigold plan--a home where style meets functionality! This spacious layout offers 4 bedrooms and 3 full bathrooms, with the primary suite and an additional bedroom and bath conveniently located on the main level. Upstairs, you'll find two more bedrooms and another full bath, ideal for versatile living. Enjoy premium features like granite countertops, custom cabinetry, and stainless steel appliances, all centered around a warm, eat-in kitchen. The open-concept design showcases LVP flooring in main living areas and enhanced lighting for a beautifully refined ambiance. Located in a vibrant community, future amenities in Phase 2 include a pond with scenic walking trails, a clubhouse, pool, and more! Don't miss out on this opportunity to make this beautiful home and thriving neighborhood your own. Conveniently located, it's less than 20 minutes to Downtown Bentonville and the new Walmart Home Office, and under 15 minutes to XNA.

4
beds

3
baths

2,484 Sq.Ft. LIVING AREA

7,405.2 Sq.Ft. lot

Nancy Orum

Nancy Orum

Features & Amenities

Interior

  • total bedrooms4
  • Total bathrooms3
  • full bathrooms3
  • Laundry room Washer Hookup, Dryer Hookup
  • Flooring Carpet, Luxury Vinyl Plank, Tile
  • Fireplace Family Room, Gas Log
  • APPLIANCES Dishwasher, Gas Cooktop, Disposal, Gas Water Heater, Microwave Hood Fan, Microwave, ENERGY STAR Qualified Appliances, Plumbed For Ice Maker
  • other interior Features Ceiling Fan(s), Eat-in Kitchen, Granite Counters, Pantry, Split Bedrooms, Walk-In Closet(s)

Area & Lot

  • Status Sold
  • Date Sold July 13, 2026
  • Living Area2,484 Sq.Ft.
  • Total Area2,484 Sq.Ft.
  • Lot Area7,405.2 Sq.Ft.
  • MLS® ID1324548
  • TypeResidential
  • YEAR BUILT2025
  • NeighborhoodCenterton
  • Water FrontageNone
  • School DistrictBentonville

Exterior

  • STORIES2
  • water SourcePublic
  • utilitiesElectricity Available, Natural Gas Available, Sewer Available, Water Available
  • roofArchitectural, Shingle
  • lot featuresCentral Business District, Landscaped, Level, Subdivision
  • parkingAttached, Garage, Garage Door Opener
  • HEAT TYPECentral, Gas
  • AIR CONDITIONINGCentral Air
  • SubstructureSlab
  • security FeaturesSmoke Detector(s)
  • other exterior FeaturesConcrete Driveway

Financial

  • Sales Price$541,999
  • Real Estate Tax $1,237/yr
View Virtual Tour

Centerton

Explore

Let’s Find Your Dream Home

Get assistance in determining the current property value, crafting a competitive offer, writing and negotiating a contract, and much more. Contact Us today.

Follow Us on Instagram