Leave a Message

Thank you for your message. I will be in touch with you shortly.

2829 Biddie Street
2829 Biddie Street
2829 Biddie Street
2829 Biddie Street
2829 Biddie Street
2829 Biddie Street
2829 Biddie Street
2829 Biddie Street
2829 Biddie Street
2829 Biddie Street
2829 Biddie Street
2829 Biddie Street
2829 Biddie Street
2829 Biddie Street
SEE ALL PHOTOS
2829 Biddie Street
2829 Biddie Street
2829 Biddie Street
2829 Biddie Street
2829 Biddie Street
2829 Biddie Street
2829 Biddie Street
2829 Biddie Street
2829 Biddie Street
2829 Biddie Street
2829 Biddie Street
2829 Biddie Street
2829 Biddie Street
2829 Biddie Street
Sold

2829 Biddie Street

2829 Biddie Street, Pea Ridge, AR 72751

$296,300
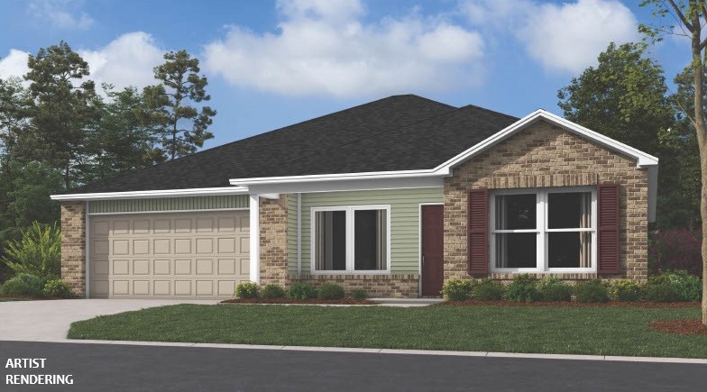
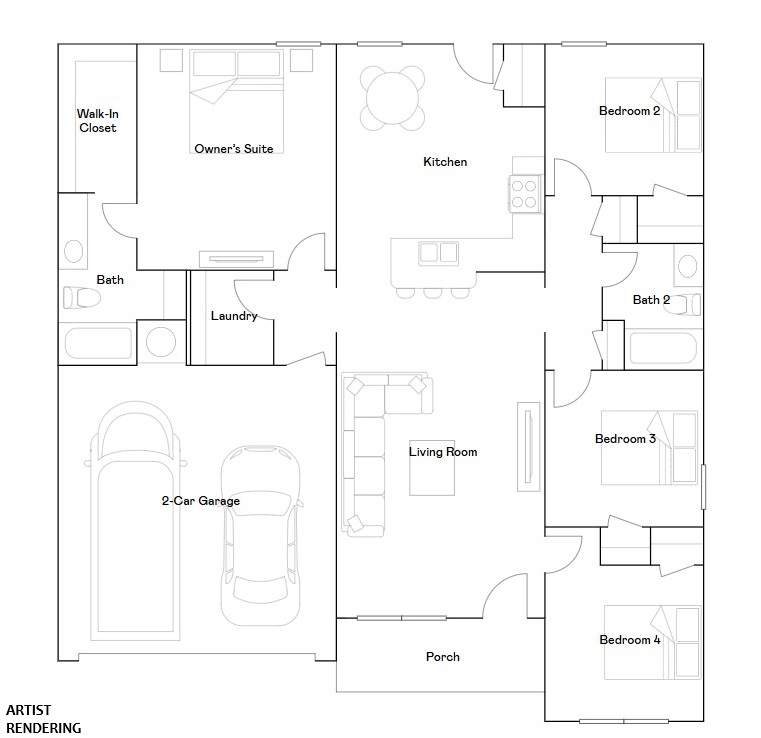
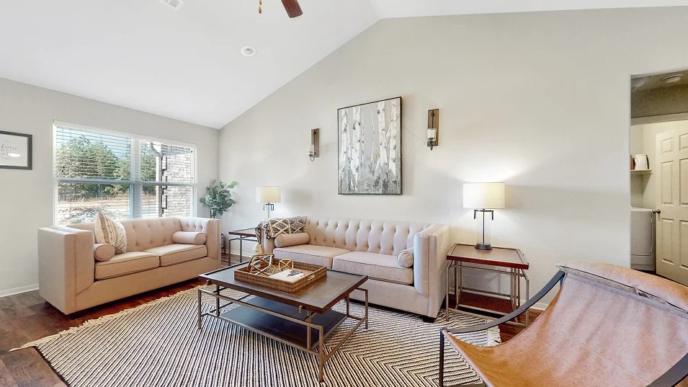
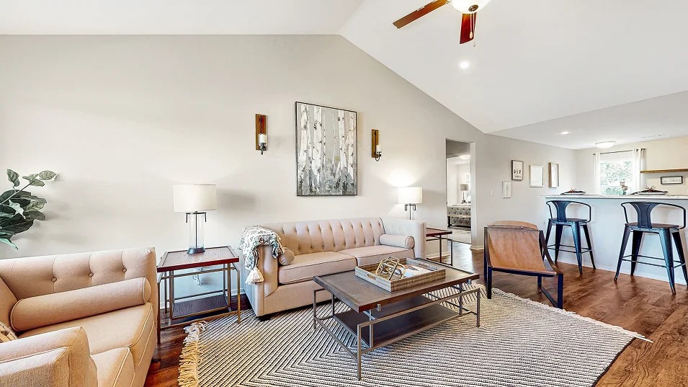
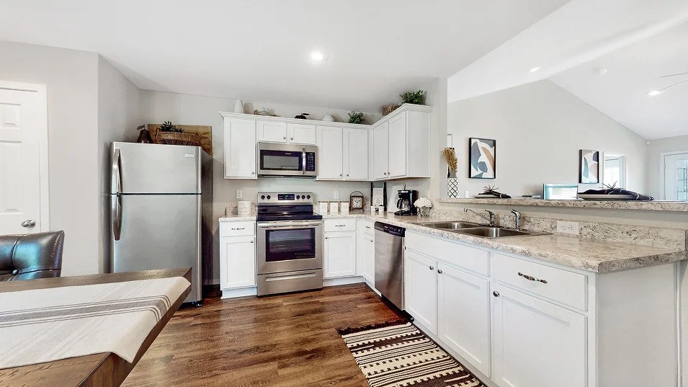
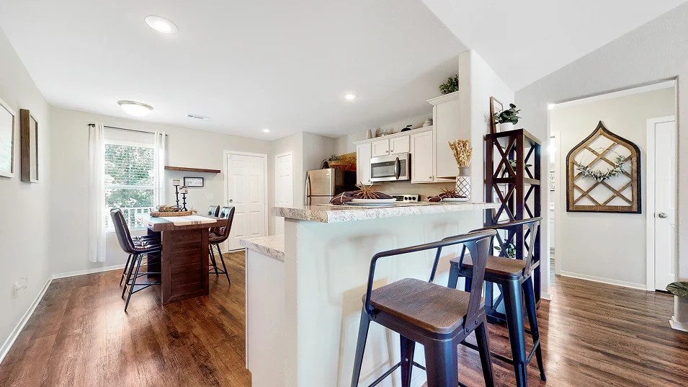
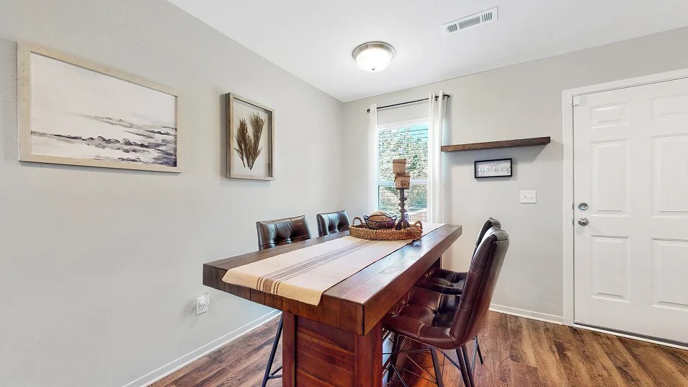
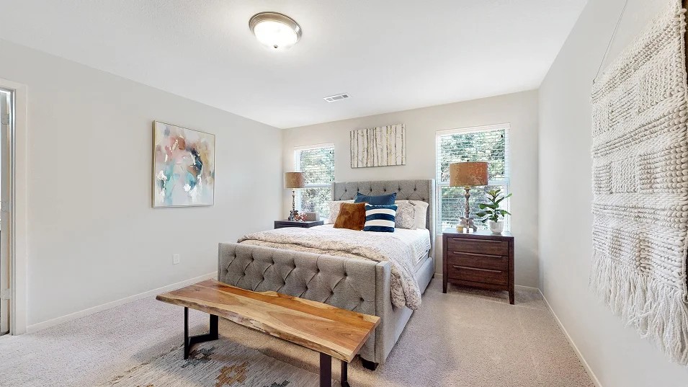
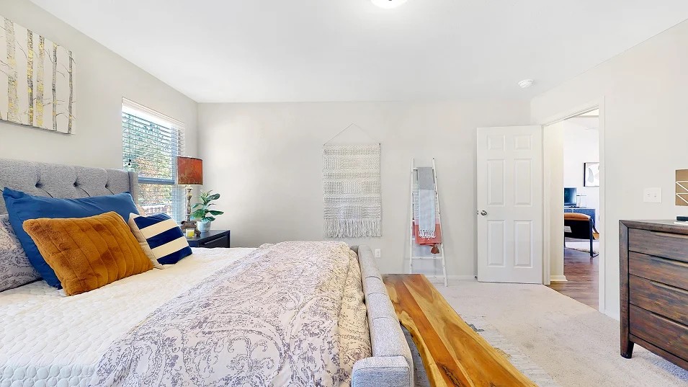
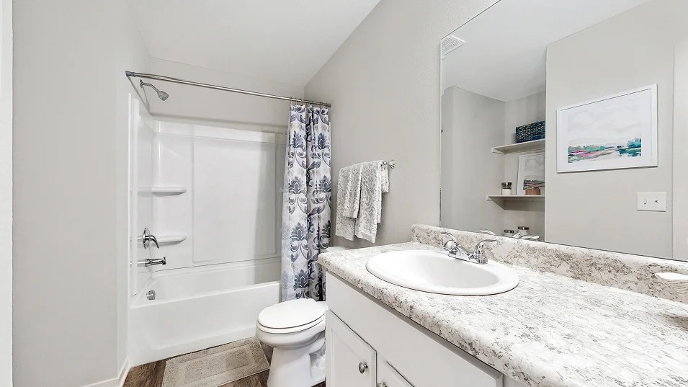
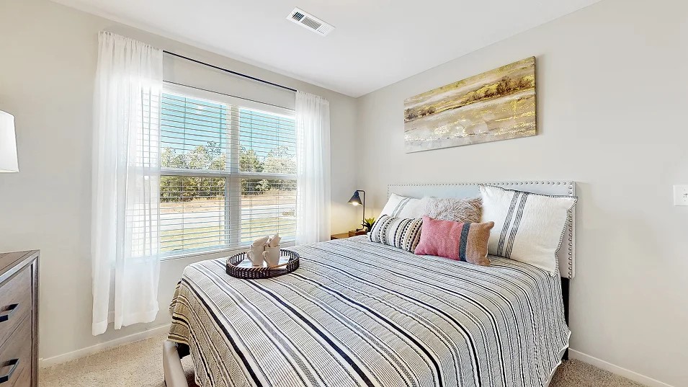
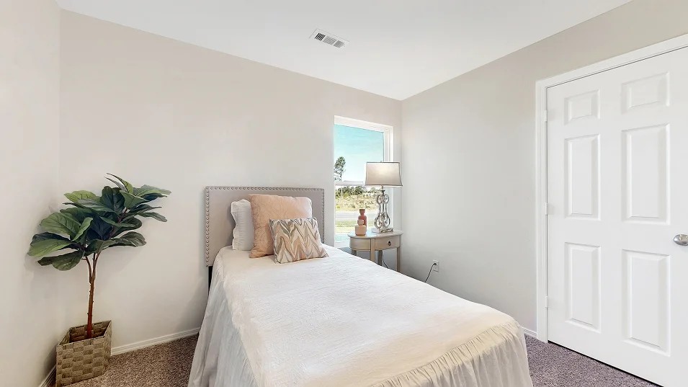
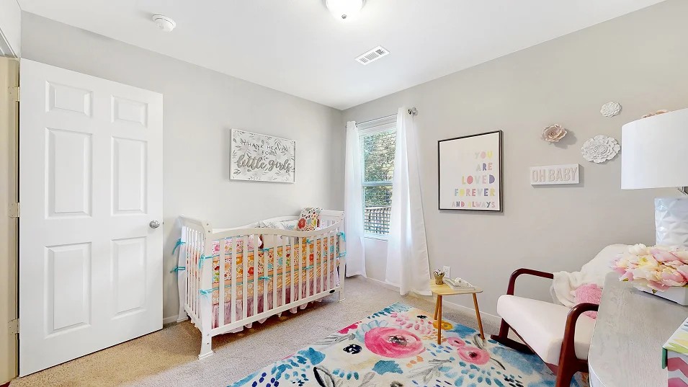
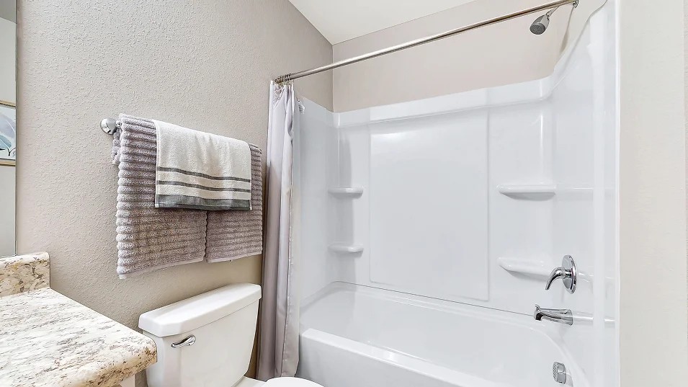
Introducing the stunning Carnegie plan, a home that boasts exceptional curb appeal with its cozy covered entryway and beautifully landscaped front yard. This inviting residence features four spacious bedrooms and two modern bathrooms, along with a large living room perfect for gatherings. The well-appointed kitchen is fully equipped with energy-efficient appliances, abundant counter space, and a convenient pantry for all your storage needs. Additionally, the laundry room, located just off the garage, enhances functionality for families of any size. The master suite is a true retreat, featuring a generous walk-in closet. Discover the charm and comfort of the Carnegie plan today!

4
beds

2
baths

1,470 Sq.Ft. LIVING AREA

0.27 Acres lot

Nancy Orum

Nancy Orum

Features & Amenities

Interior

  • total bedrooms4
  • Total bathrooms2
  • full bathrooms2
  • Laundry room Washer Hookup, Dryer Hookup
  • Flooring Carpet, Luxury Vinyl Plank
  • APPLIANCES Dishwasher, Electric Range, Electric Water Heater, ENERGY STAR Qualified Appliances, Plumbed For Ice Maker
  • other interior Features Pantry, Walk-In Closet(s)

Area & Lot

  • Status Sold
  • Date Sold August 28, 2026
  • Living Area1,470 Sq.Ft.
  • Total Area1,470 Sq.Ft.
  • Lot Area0.27 Acres
  • MLS® ID1356191
  • TypeResidential
  • YEAR BUILT2026
  • NeighborhoodPea Ridge
  • Water FrontageNone
  • School DistrictPea Ridge

Exterior

  • STORIES1
  • water SourcePublic
  • utilitiesElectricity Available, Sewer Available, Water Available
  • roofArchitectural, Shingle
  • lot featuresLandscaped, Near Park, Subdivision
  • parkingAttached, Garage
  • HEAT TYPECentral, Electric
  • AIR CONDITIONINGCentral Air, Electric
  • sewerPublic Sewer
  • SubstructureSlab
  • security FeaturesSmoke Detector(s)
  • other exterior FeaturesConcrete Driveway

Financial

  • Sales Price$296,300
  • Real Estate Tax $999,999/yr
View Virtual Tour

Pea Ridge

Explore

Let’s Find Your Dream Home

Get assistance in determining the current property value, crafting a competitive offer, writing and negotiating a contract, and much more. Contact Us today.

Follow Us on Instagram