Leave a Message

Thank you for your message. I will be in touch with you shortly.

565 Nevada Street
565 Nevada Street
565 Nevada Street
565 Nevada Street
565 Nevada Street
565 Nevada Street
565 Nevada Street
565 Nevada Street
565 Nevada Street
565 Nevada Street
565 Nevada Street
565 Nevada Street
565 Nevada Street
565 Nevada Street
565 Nevada Street
565 Nevada Street
565 Nevada Street
565 Nevada Street
565 Nevada Street
SEE ALL PHOTOS
565 Nevada Street
565 Nevada Street
565 Nevada Street
565 Nevada Street
565 Nevada Street
565 Nevada Street
565 Nevada Street
565 Nevada Street
565 Nevada Street
565 Nevada Street
565 Nevada Street
565 Nevada Street
565 Nevada Street
565 Nevada Street
565 Nevada Street
565 Nevada Street
565 Nevada Street
565 Nevada Street
565 Nevada Street
Sold

565 Nevada Street

565 Nevada Street, Farmington, AR 72730

$299,000
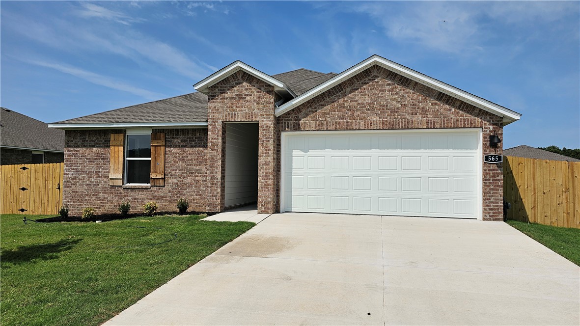
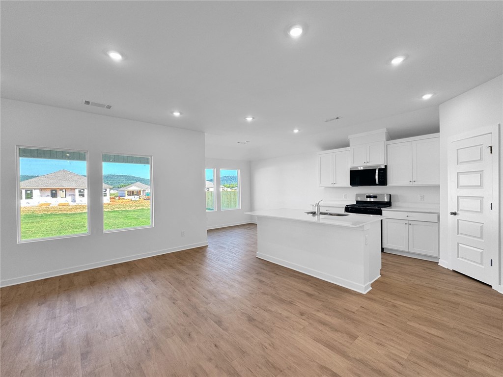
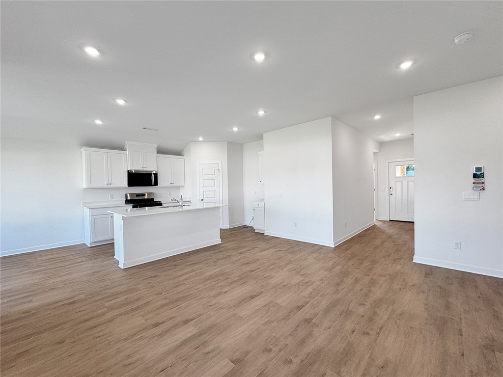
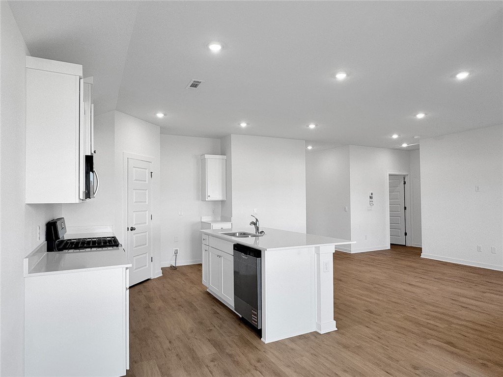
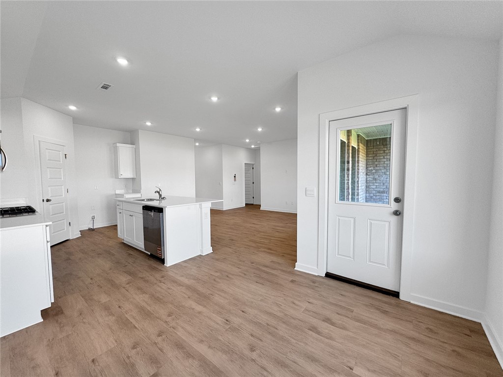
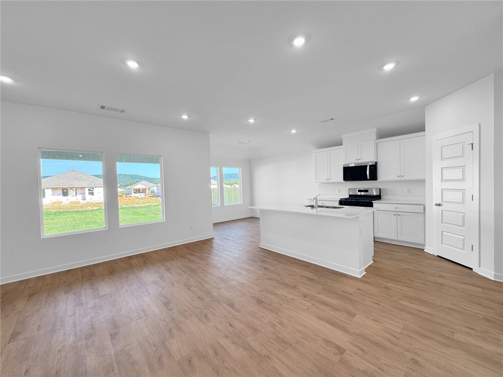
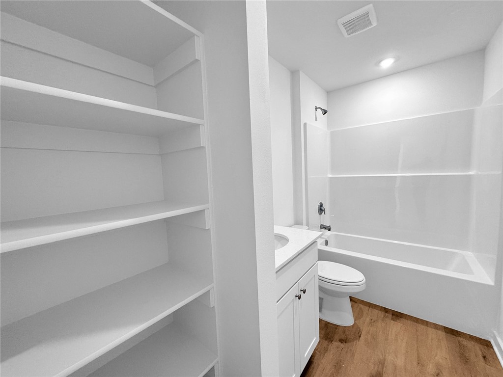
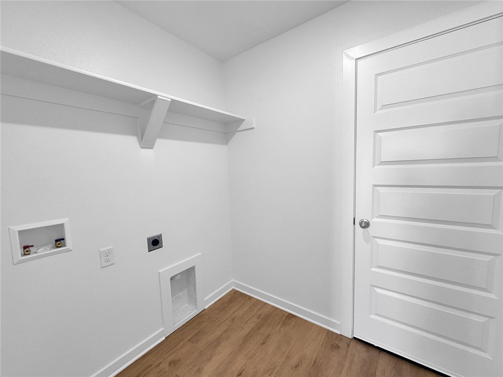
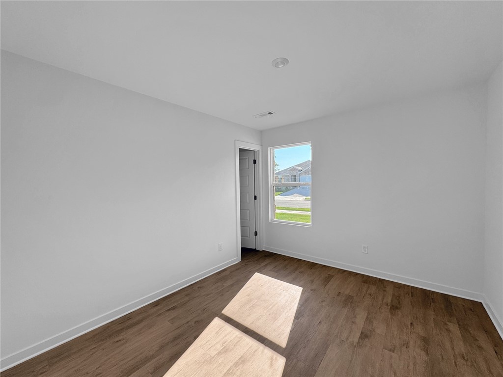
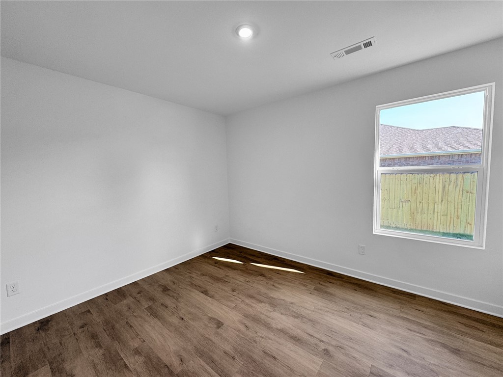
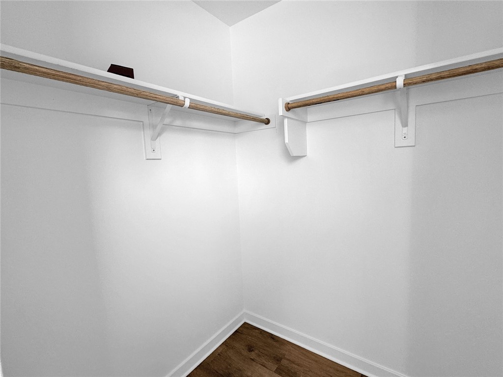
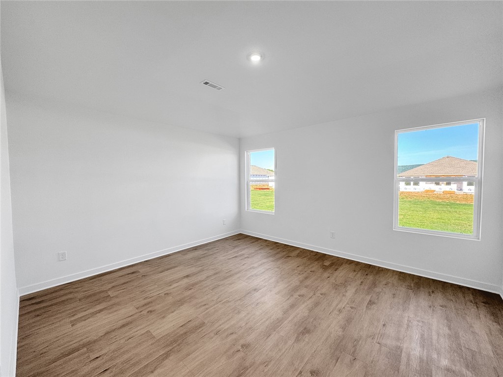
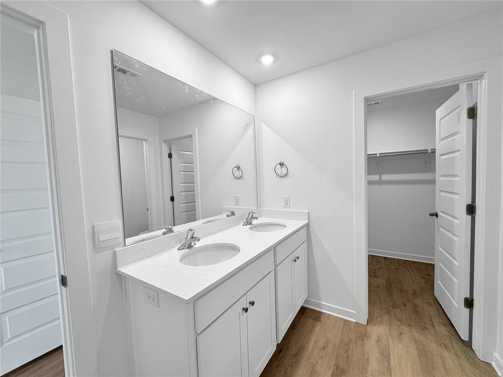
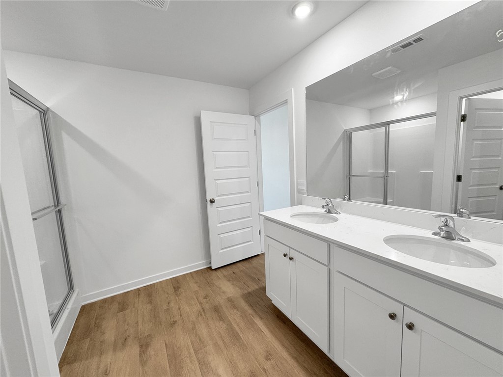
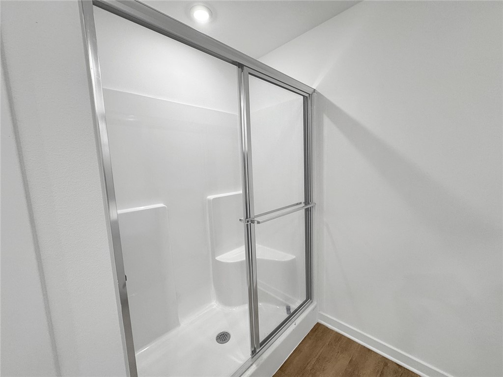
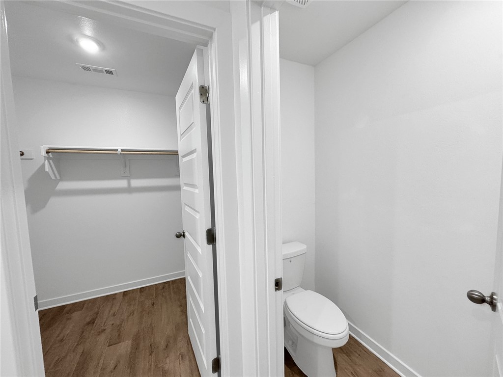
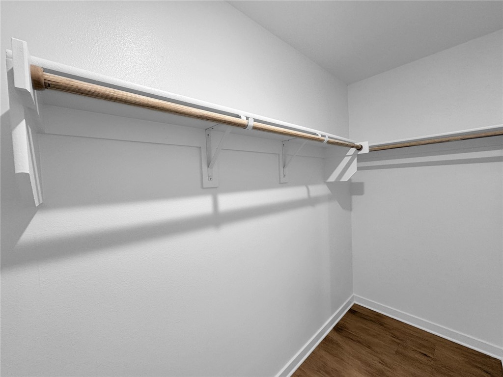
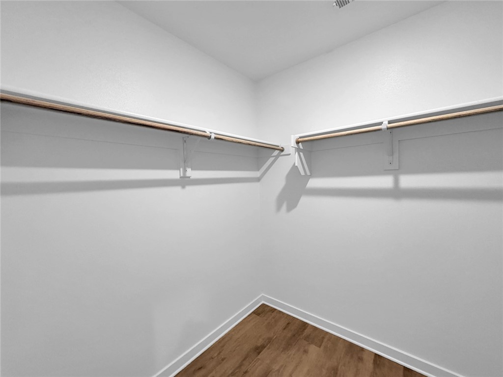
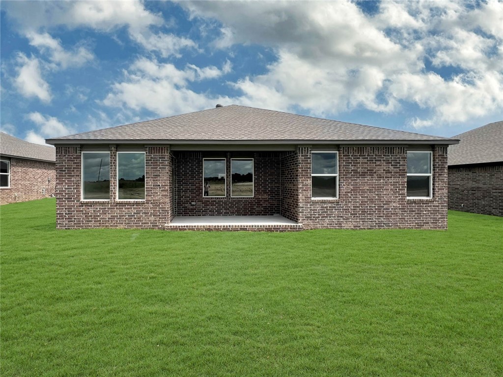
Beautiful Bellevue Plan in Wagon Wheel Phase 2, in Farmington, Arkansas! Each home in Wagon Wheel is meticulously crafted with attention to detail, creating a space that feels both luxurious and welcoming. From the moment you walk through the door, you'll be greeted by modern features and spacious a layout that caters to every lifestyle. Our homes boast premium finishes and thoughtful designs, ensuring that you'll be stepping inside your own personal oasis. These homes will be complete with LVP flooring throughout and wood shelving in all closets, pantry and utility room. The kitchen will have quartz kitchen counters, 36-inch cabinets, and stainless-steel appliances! Home will have a Garage Door Opener. Primary bath will have quartz countertops, double sinks, and an oversized walk-in shower. Each home comes with 4-sided brick with Hardie ® per plan. NO SHUTTERS. Taxes and Parcel TBD.

3
beds

2
baths

1,470 Sq.Ft. LIVING AREA

10,018.8 Sq.Ft. lot

Nancy Orum

Nancy Orum

Features & Amenities

Interior

  • total bedrooms3
  • Total bathrooms2
  • full bathrooms2
  • Laundry room Washer Hookup, Dryer Hookup
  • Flooring Luxury Vinyl Plank
  • APPLIANCES Dishwasher, Electric Water Heater, Gas Range, Microwave, Plumbed For Ice Maker
  • other interior Features Pantry, Programmable Thermostat, Quartz Counters

Area & Lot

  • Status Sold
  • Date Sold August 11, 2026
  • Living Area1,470 Sq.Ft.
  • Total Area1,470 Sq.Ft.
  • Lot Area10,018.8 Sq.Ft.
  • MLS® ID1345580
  • TypeResidential
  • YEAR BUILT2026
  • NeighborhoodFarmington
  • Architecture StylesRanch
  • Water FrontageNone
  • School DistrictPrairie Grove

Exterior

  • STORIES1
  • water SourcePublic
  • utilitiesElectricity Available, Natural Gas Available, Sewer Available, Water Available
  • roofArchitectural, Shingle
  • lot featuresNone, Subdivision
  • parkingAttached, Garage, Garage Door Opener
  • HEAT TYPEGas
  • AIR CONDITIONINGCentral Air, Electric
  • sewerPublic Sewer
  • SubstructureSlab
  • security FeaturesSmoke Detector(s)
  • other exterior FeaturesConcrete Driveway

Financial

  • Sales Price$299,000
  • Real Estate Tax $3,000/yr
  • HOA $250/yr
View Virtual Tour

Farmington

Explore

Let’s Find Your Dream Home

Get assistance in determining the current property value, crafting a competitive offer, writing and negotiating a contract, and much more. Contact Us today.

Follow Us on Instagram