5910 SW Twining Road
SEE ALL PHOTOS
5910 SW Twining Road
For Sale

5910 SW Twining Road

5910 SW Twining Road, Bentonville, AR 72713

$780,000
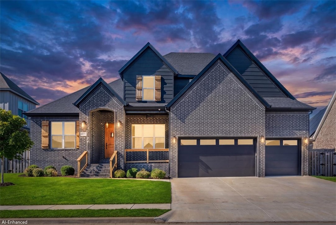
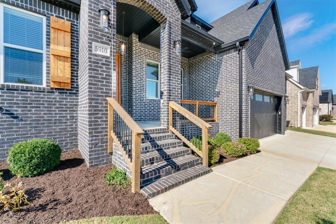
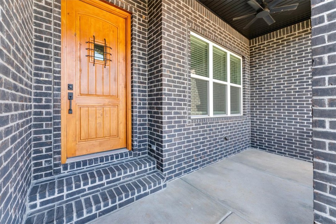
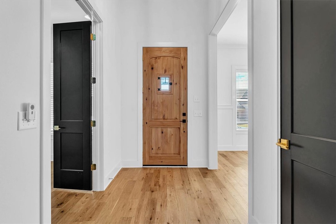
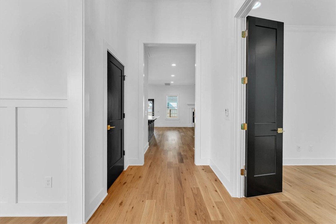
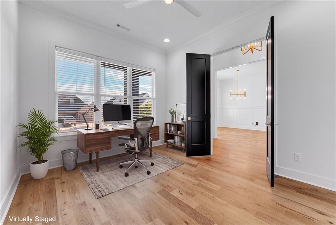
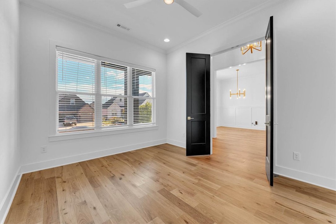
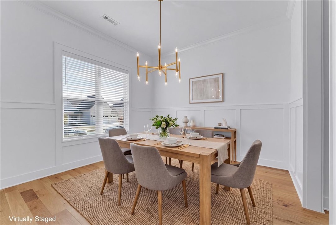
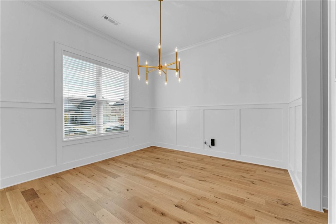
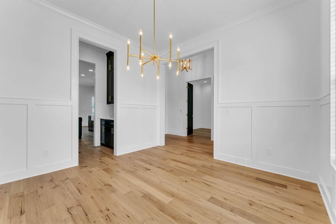
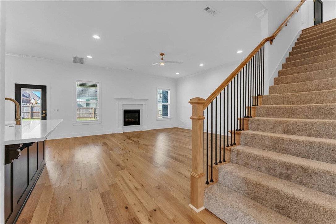
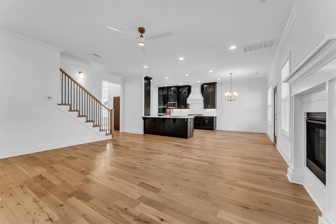
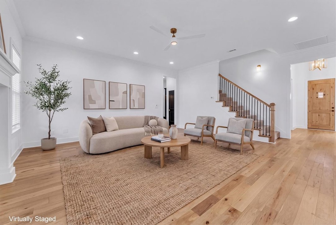
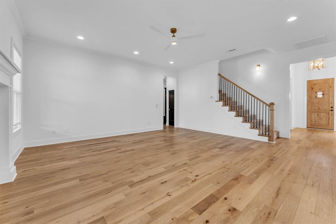
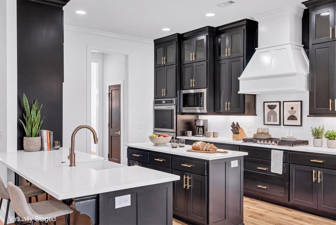
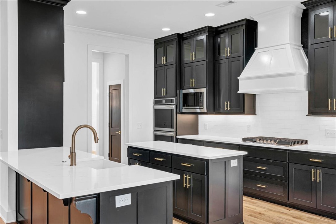
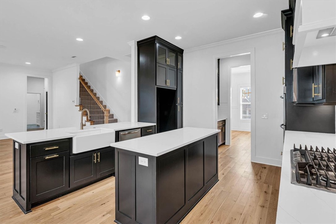
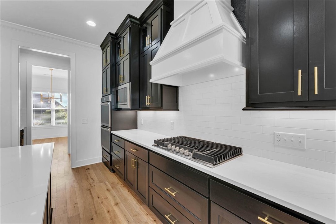
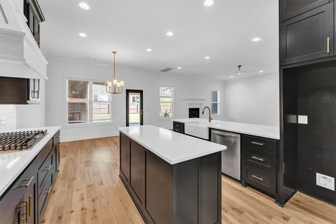
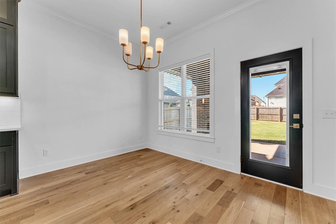
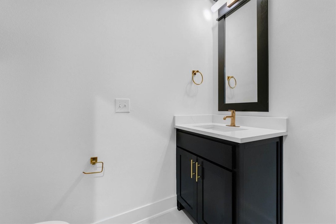
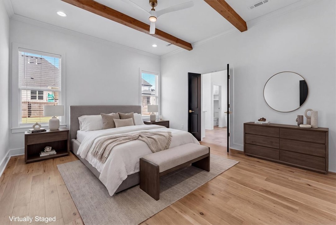
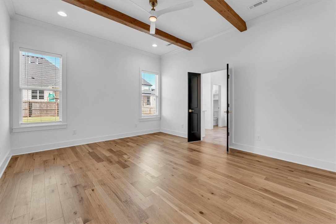
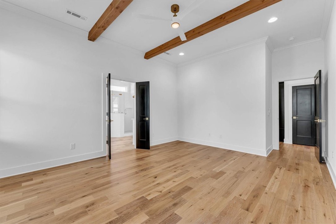
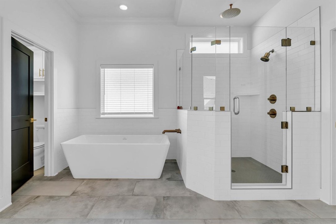
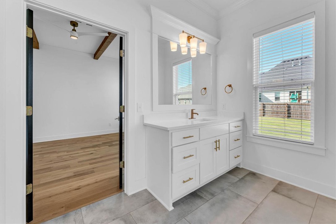
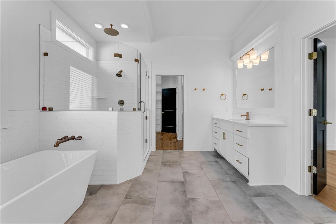
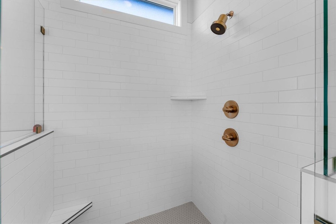
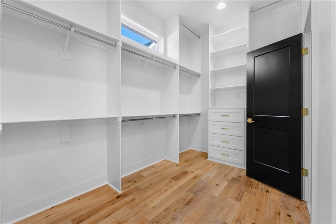
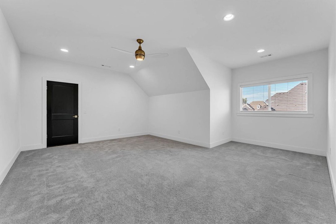
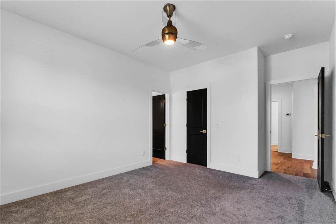
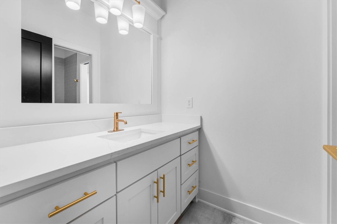
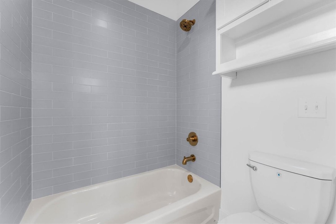
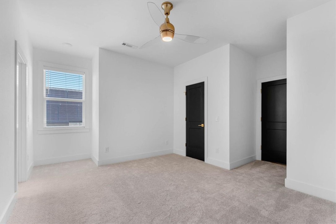
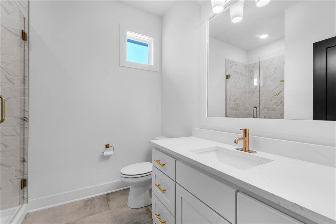
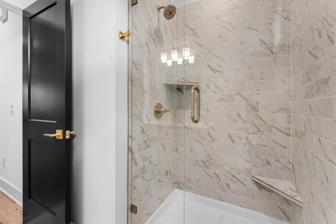
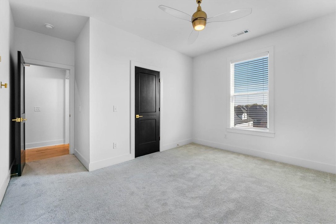
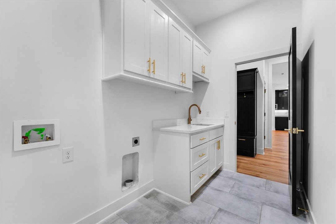
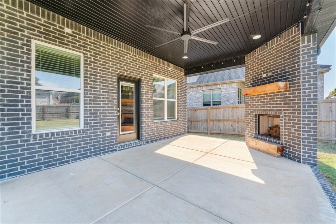
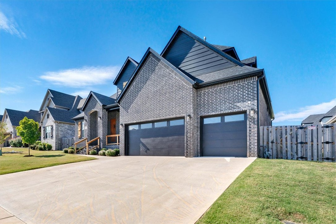
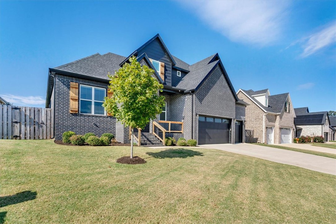
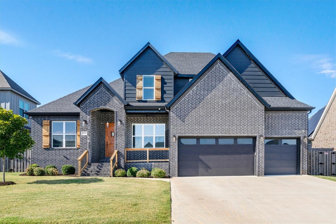
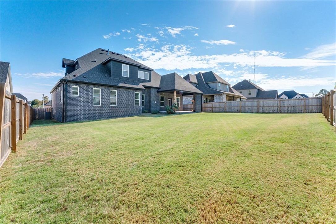
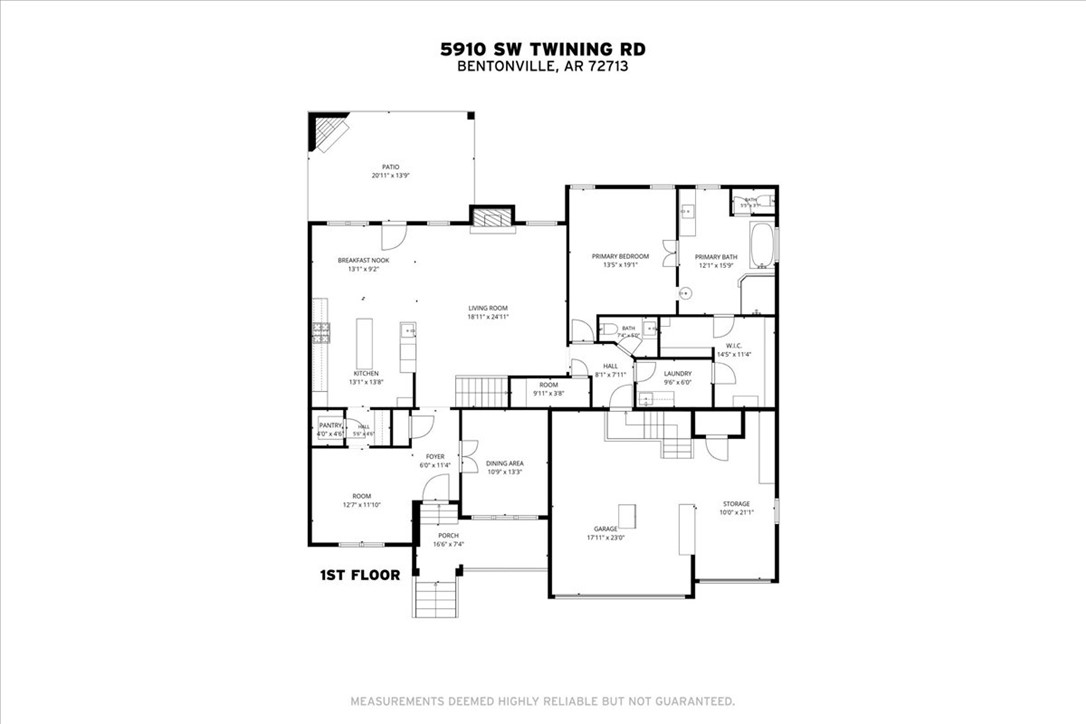
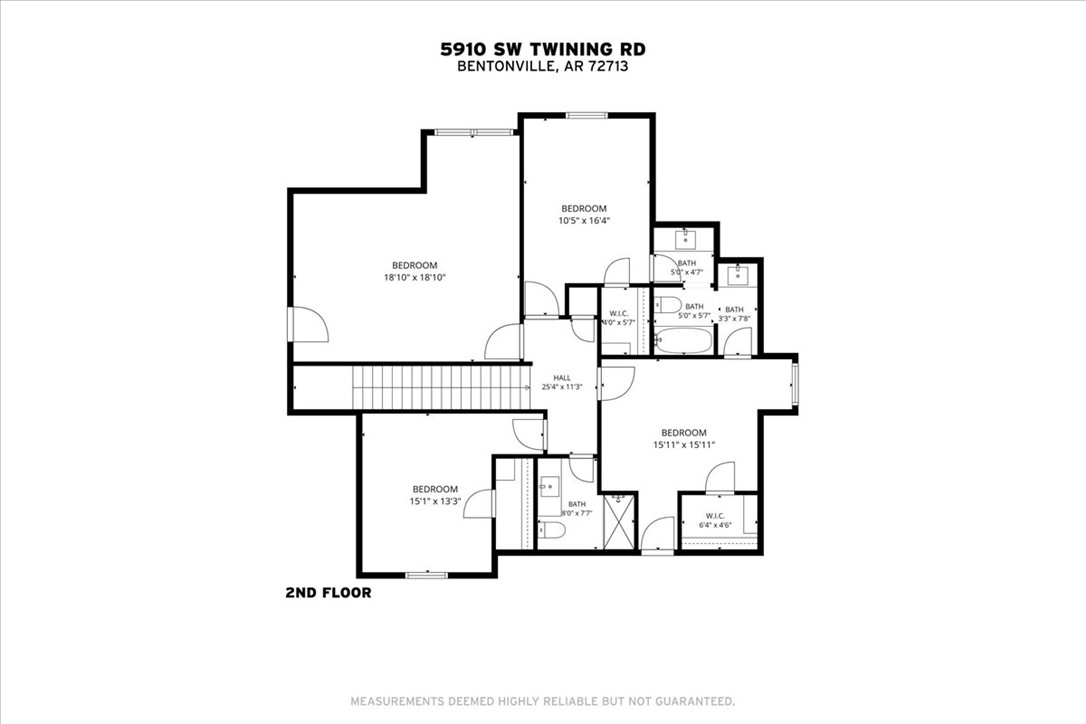
COVETED CLARENDON HEIGHTS. East-Facing, 3-year old home with perfect floor plan + 3-car garage. 4 bedrooms, including 3 upstairs with primary suite on main floor. Dedicated home office off foyer. Formal dining features paneled walls. Kitchen has central island, cabinets to ceiling with undermount lighting, quartz counters, double ovens, microwave, decorative hardware and faucet, farmhouse sink, butlers pantry tucked in-between kitchen and dining. Warm wood flooring in main living, dining areas, home office, primary, and foyer. Double door entry into primary suite featuring beamed ceilings with passthru to laundry off primary bath with luxury upgrades. Oversized windows throughout home for light and bright atmosphere. Gas log fireplaces in both living and at covered patio off eat-in kitchen. Covered patio at front and back of home. Home is move-in ready with privacy fencing, window blinds, landscaping, and builder upgrades. Ask your real estate professional for seller disclosure, covenants, and amenities portfolio.

4
beds

4
baths

3,213 Sq.Ft. LIVING AREA

10,454.4 Sq.Ft. lot

Nancy Orum

Nancy Orum

Features & Amenities

Interior

  • total bedrooms4
  • Total bathrooms4
  • full bathrooms3
  • half bathroom1
  • Laundry room Washer Hookup, Dryer Hookup
  • Flooring Carpet, Tile, Wood
  • Fireplace Gas Log, Living Room, Outside
  • APPLIANCES Convection Oven, Double Oven, Dishwasher, Exhaust Fan, Electric Oven, Electric Water Heater, Gas Cooktop, Disposal, Hot Water Circulator, Microwave, Range Hood, ENERGY STAR Qualified Appliances, Plumbed For Ice Maker
  • other interior Features Attic, Ceiling Fan(s), Central Vacuum, Eat-in Kitchen, Granite Counters, Other, Pantry, Split Bedrooms, Storage, Walk-In Closet(s), Wired for Sound, Window Treatments

Area & Lot

  • Status For Sale
  • Living Area3,213 Sq.Ft.
  • Total Area3,213 Sq.Ft.
  • Lot Area10,454.4 Sq.Ft.
  • MLS® ID1366172
  • TypeResidential
  • YEAR BUILT2023
  • NeighborhoodBentonville
  • Water FrontageNone
  • School DistrictBentonville

Exterior

  • STORIES2
  • water SourcePublic
  • utilitiesCable Available, Electricity Available, Natural Gas Available, Phone Available, Sewer Available, Water Available
  • PoolNone
  • roofArchitectural, Shingle
  • lot featuresCorner Lot, City Lot, Landscaped, Level, Near Park, Subdivision
  • parkingAttached, Garage, Garage Door Opener
  • HEAT TYPECentral, Gas
  • AIR CONDITIONINGCentral Air, Electric
  • sewerPublic Sewer
  • SubstructureSlab
  • security FeaturesSmoke Detector(s)
  • other exterior FeaturesConcrete Driveway

Financial

  • Sales Price$780,000
  • Real Estate Tax $8,713/yr
  • HOA $300/yr
View Virtual Tour
image

Schedule a Showing

We would love to show you our beautiful property. Please select your preferred date and time below. An agent will be in touch shortly to confirm your appointment.

Schedule a Showing

We would love to show you our beautiful property. Please select your preferred date and time below. An agent will be in touch shortly to confirm your appointment.

Thank you for your interest in 5910 SW Twining Road, Bentonville, AR 72713. We are reviewing your request and will be in touch shortly!

Mortgage Calculator

Estimate your monthly mortgage payment, including the principal and interest, property taxes, and HOA. Adjust the values to generate a more accurate rate.

All estimates are provided for informational purposes only. Actual amounts may vary.
$0,000 Your Payment 20 15 65
$0,000 Your Payment

Bentonville

Explore

Let’s Find Your Dream Home

Get assistance in determining the current property value, crafting a competitive offer, writing and negotiating a contract, and much more. Contact Us today.

Follow Us on Instagram